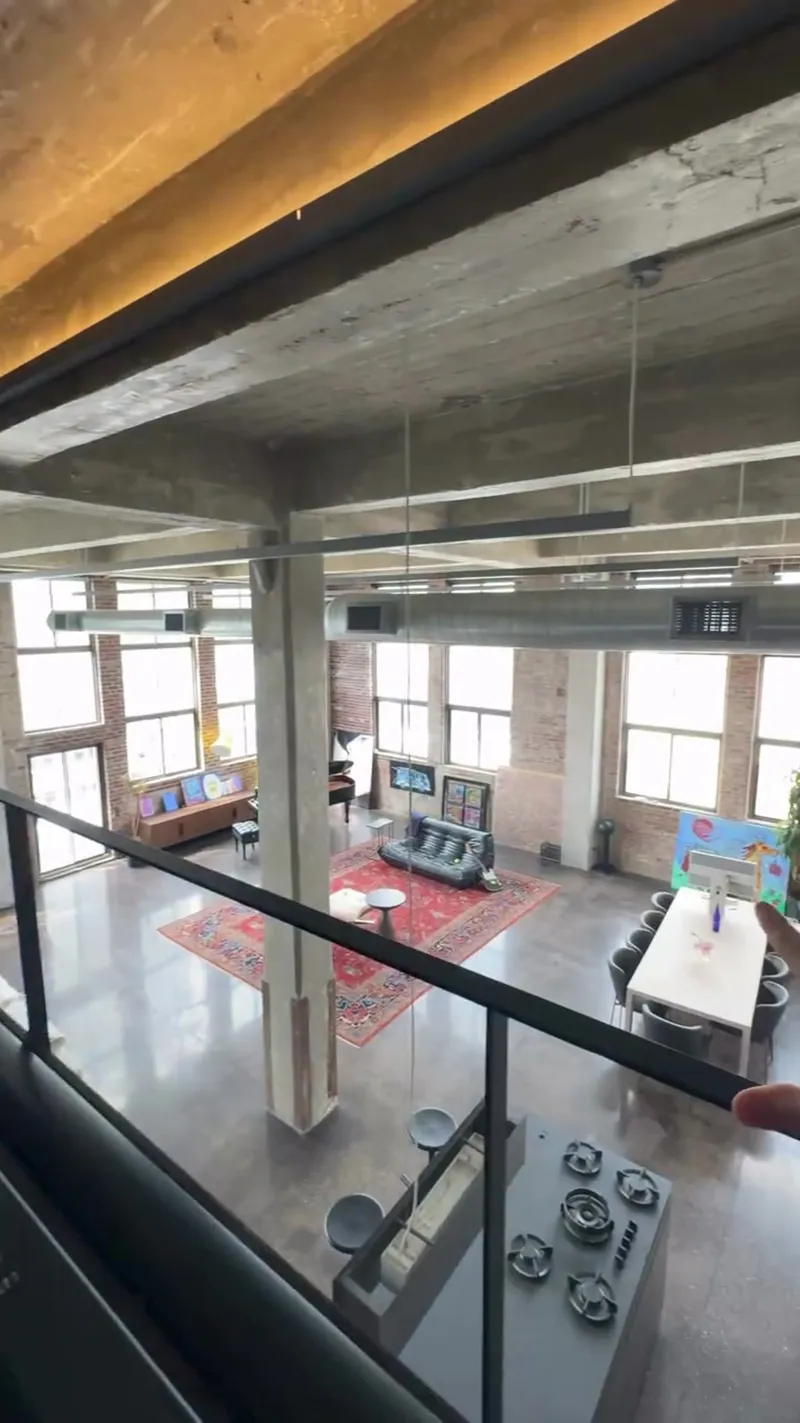
A walkthrough of a massive 2,350-square-foot open-plan loft in Williamsburg, Brooklyn, featuring 18-foot ceilings and industrial details. The narrator highlights the renovated kitchen, private outdoor space, and views of the Manhattan skyline while sharing monthly cost details.
Is This the Coolest Loft in Brooklyn?
A walkthrough of a massive 2,350-square-foot open-plan loft in Williamsburg, Brooklyn, featuring 18-foot ceilings and industrial details. The narrator highlights the renovated kitchen, private outdoor space, and views of the Manhattan skyline while sharing monthly cost details.
- Views
- 3.6M
- Likes
- 243.9K
- Comments
- 932
- Topics
Analysis
This is the coolest loft in Brooklyn.
This is the coolest loft in Brooklyn. Spanning 2350 square feet, this completely open one bedroom loft has 18 foot ceilings, northern and western exposures, views of both the Empire State Building and Freedom Tower and a small private outdoor space. Now this entire space was completely renovated and makes for the perfect home for entertaining. I mean we have this huge living space and the dining room is right off the kitchen. Now I absolutely love the pre war charm. We can even see the ceiling lines from the wooden planks used to pour the concrete. Right off the kitchen we will find the first full bath. And if we head up these stairs we will find the one bedroom of the home which overlooks looks this masterpiece. Now one of the best parts about this home has to be the monthlies. Including your real estate taxes, your monthly payment is just under 24.50 and you can get all of this for just under four. So what do you guys think.
- 01The Superlative Hook
Make a bold, subjective claim about the subject in a specific location.
- 02The Spec Sheet
Rapidly list the size, key features, and unique views or environmental factors.
- 03Lifestyle Benefit
Explain what the current state of the subject is and what it is best used for.
- 04Spatial Layout
Describe the flow of the main area.
- 05The Aesthetic Detail
Point out a specific, unique detail that adds 'character' or 'charm.'
- 06Secondary Room Mention
Quickly mention a practical secondary area.
- 07The Reveal Transition
Move to a final, impressive area that overlooks what was previously shown.
- 08The Financial Reality
Break down the costs or the 'investment' required.
- 09Closing Question
Ask for the viewer's opinion to drive engagement in the comments.